Confirm the released files
Identify the part number, drawing revision, date, units and matching 3D model. Clarify differences between the drawing and model, including which reference governs acceptance. Reconfirm revision status for repeat orders.
From the drawing revision to the packing label, agree what will be checked, recorded and delivered before production begins.

Use a shared production reference. Resolve open requirements before releasing work for production.
Identify the part number, drawing revision, date, units and matching 3D model. Clarify differences between the drawing and model, including which reference governs acceptance. Reconfirm revision status for repeat orders.
State the material grade, specification and required condition, including temper or heat treatment. Agree material identification and any batch evidence needed. A proposed substitute requires customer approval.
Identify mating fits, datums, threads, sealing faces and functional surfaces. Include geometric tolerances, roughness and requirements that apply after coating or treatment. Record clarified requirements in the order scope.
There is no single achievable tolerance for every material, feature or geometry. Feasibility is reviewed against the actual part.
Consider feature size, depth, wall thickness, tool access, workholding and datum relationships. Assess distortion and dimensional changes from heat treatment, grinding or surface finishing.
Agree the general tolerance standard and edition, feature-specific limits and final measurement condition. Define whether critical dimensions apply before or after secondary processing. Confirm a suitable measurement method.
If a requirement is difficult to achieve or verify, discuss the tolerance, feature design or process route before accepting the order. Any change to the customer requirement needs approval; do not silently relax a drawing limit.
A verified equipment inventory is not currently published here. Before order acceptance, request confirmation of instrument type, range, resolution, calibration status and whether checks are in-house or external. The examples below are review topics, not equipment Belaro claims to own.
Agree suitable dimensional instruments and gauges for lengths, bores, diameters and threads. Check measuring access, range and resolution against the tolerance.
For datum relationships, position or profile, confirm whether coordinate or optical measurement is required and available. For roughness, hardness or coatings, agree the test method, location and any specialist external testing.
Plan checks before machining, at setup / first piece, during production and before dispatch. Include material identification, selected dimensions, visual condition, quantity and labels. Specify checks after heat treatment or finishing and before features become inaccessible.
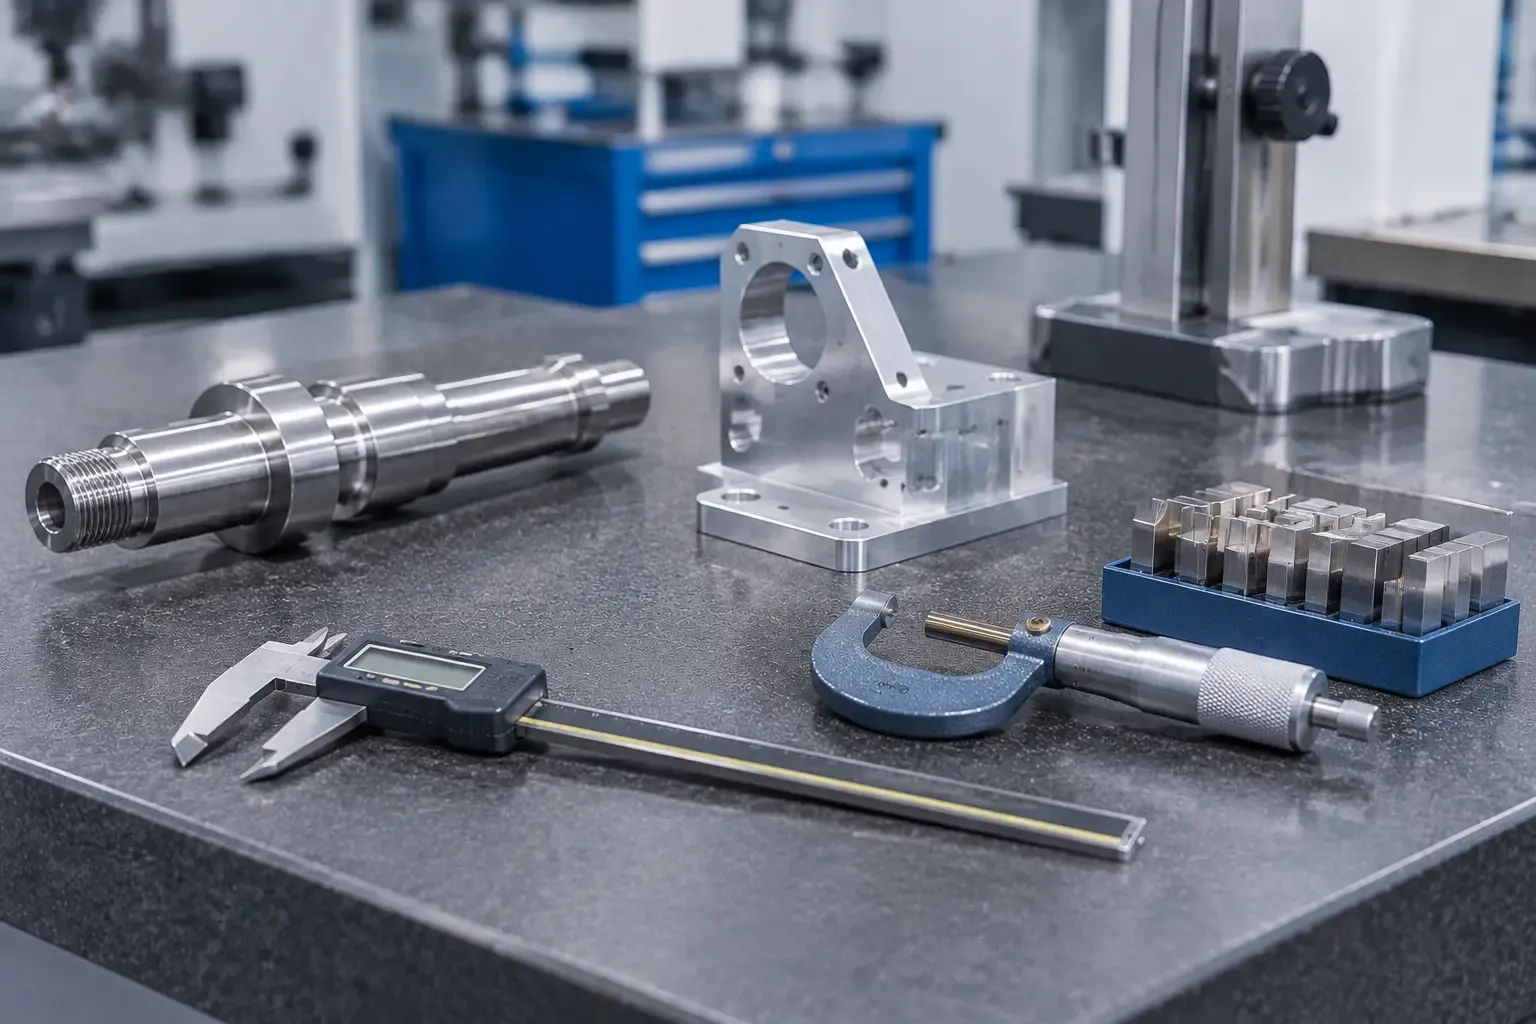
Dimensional inspection tools
Instrument selection, range and calibration status are confirmed for the project.
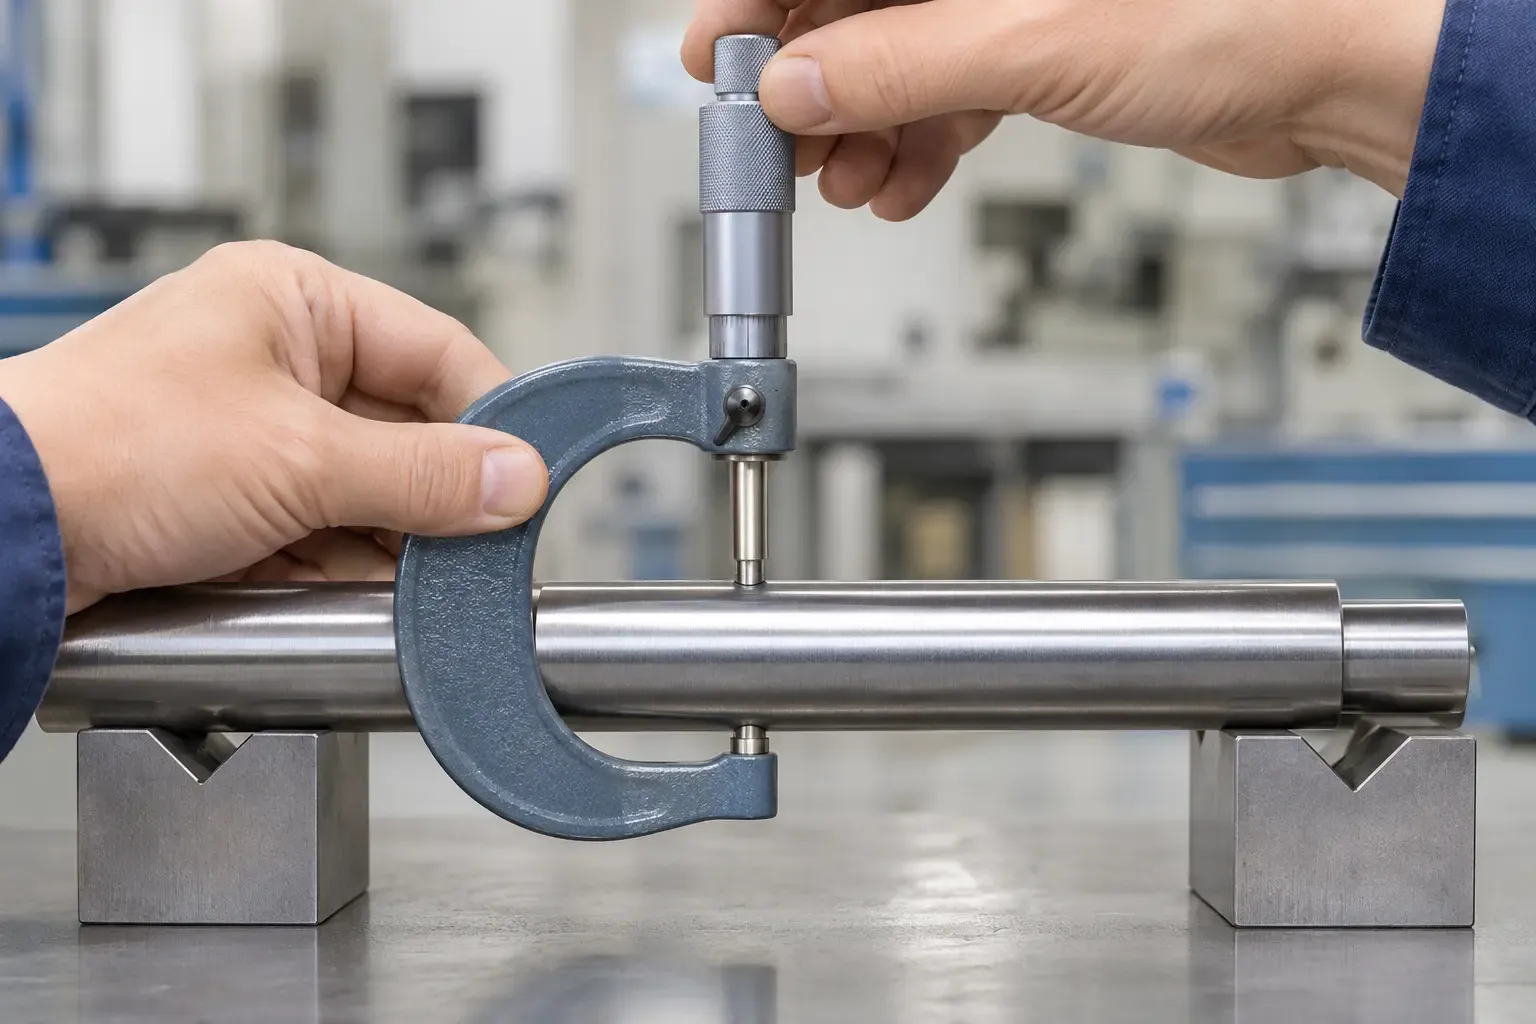
Checking a critical diameter
Agree the measurement method and acceptance limits for critical features.
Request these documents during quotation. Availability, content, cost and timing must be confirmed in the order scope; they are not automatic inclusions with every shipment.
Agree checked features, number of parts and reporting format. Request drawing revision, numbered characteristics, nominal values, tolerances and recorded results. Send your template or marked drawing with the enquiry.
Specify any supplier certificate, mill certificate or grade / batch evidence needed. For treatment or finishing, request the relevant process, hardness or coating records. Confirm supplier availability and how documents link to the supplied parts.
Share any first-article template or additional acceptance documents before quotation. Formal FAI, PPAP, accredited testing and certification are not standard inclusions; availability must be explicitly confirmed. Agree report language, file format and delivery before dispatch or with shipment.
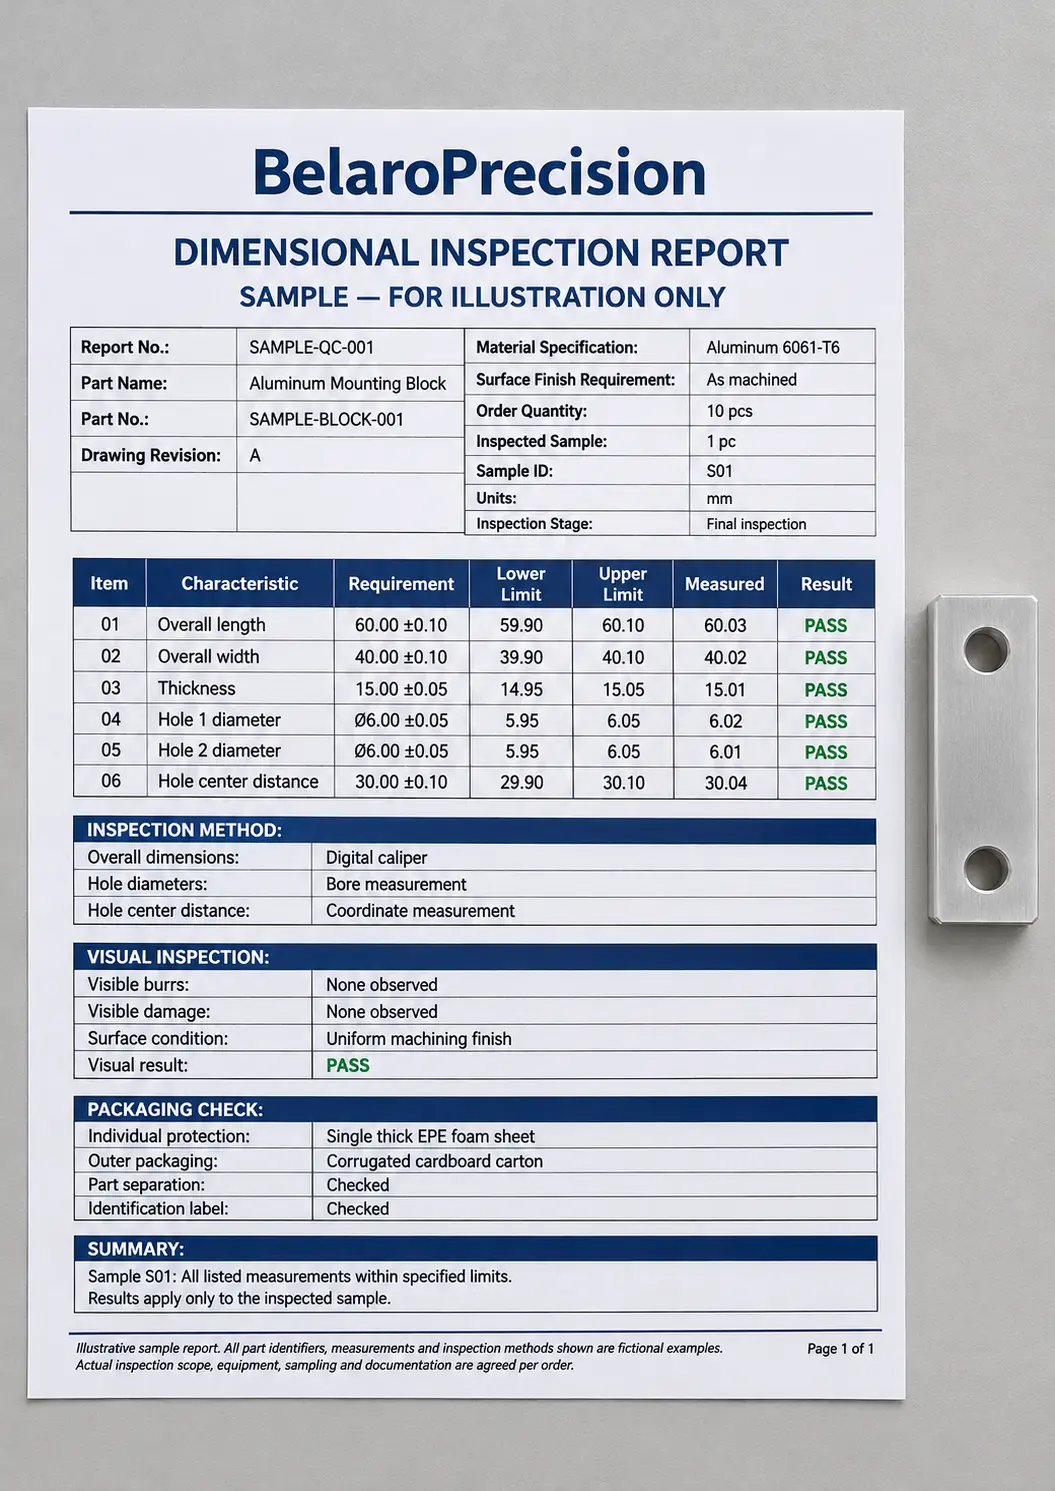
Sample dimensional inspection report
Sample report with fictional part details and results. Actual report content, methods and inspection coverage are agreed per order.
View full-size sampleThis website does not claim quality certifications or accredited laboratory status. Confirm project-specific evidence before ordering.
Define coverage by feature and quantity in the quotation or order confirmation: revision, acceptance limits, method, frequency, records and approval points.
Agree checked features, initial quantity and whether approval uses a report, photographs or physical samples. Name the approval contact. If written approval is a release condition, define the production hold point. Agree when design, material or process changes require renewed approval.
Agree the lot definition, sample size, selection method, frequency and acceptance / rejection rules, including action after a failed sample. If using a sampling standard, specify its edition and plan. Do not assume an AQL or sampling level.
Identify characteristics to check on every part and any individual result-recording requirement. Confirm feasibility, cost and schedule. Checking selected features on every part does not mean every drawing characteristic is checked. First-piece approval alone does not establish batch acceptance.
A deviation needs a shared disposition. An unapproved change to a drawing is not an acceptance decision.
Identify the part number, revision, affected quantity and batch. Hold affected parts and review related work or shipments. Share the specified requirement, measured result, checking method and relevant photographs or records; investigate the cause and discuss functional impact.
Discuss rework, replacement or a written customer concession, including timing and commercial impact. Do not ship known nonconforming parts as accepted without the required written approval.
Agree reinspection after rework or replacement, record the outcome and communicate action to prevent recurrence. For an issue found after delivery, send the order reference, affected quantity and supporting evidence so the scope can be reviewed.
Confirm packing alongside the part specification, especially for finished surfaces, close fits and components intended for direct assembly.
Identify scratch-sensitive, sealing and cosmetic surfaces. Agree separation, wrapping, caps or thread protection as needed. Confirm cleanliness and whether protective oil or corrosion-prevention material is compatible with the application.
Agree individual or bulk packing, quantity per pack, cushioning and carton requirements for the shipping route. Specify handling constraints and special packaging needs before quotation.
Agree part number, revision, quantity, order reference and required lot / batch identifiers. Confirm whether labels apply per part, bag or carton, and how inspection and material records link to the delivery.
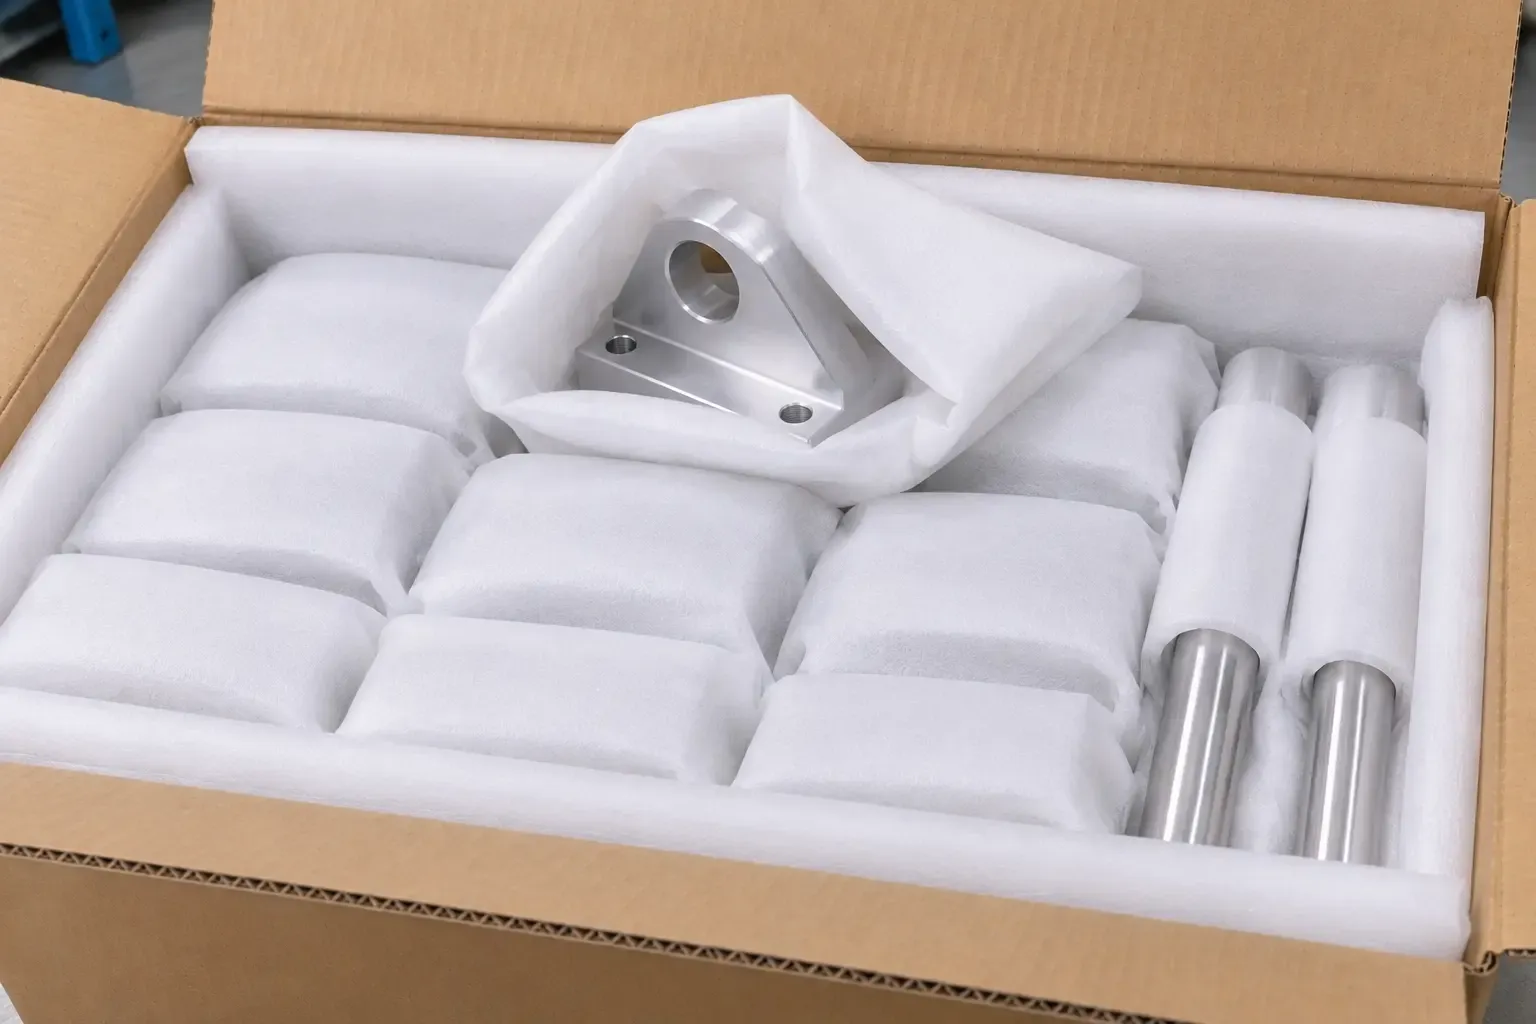
Thick EPE foam protection
Parts are individually wrapped in a single thick EPE foam sheet and packed in a sturdy corrugated carton; additional protection is agreed as needed.
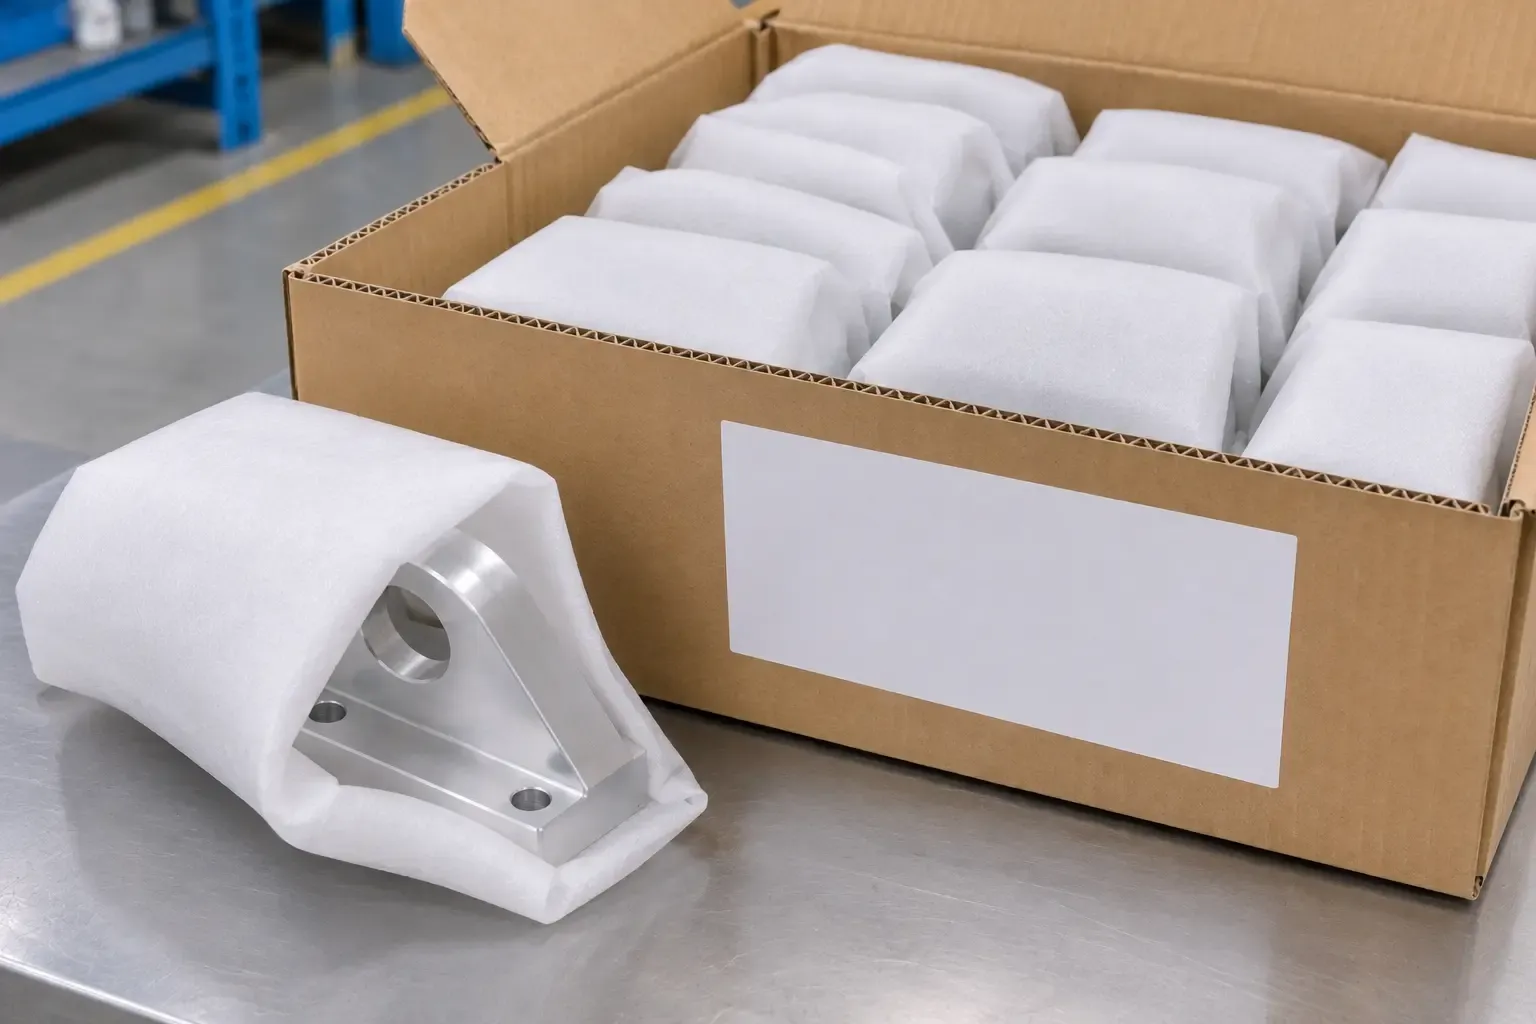
Packing & batch identification
Part number, revision, quantity and lot / batch information are agreed per order; the blank label is not a shipment record.
Share the revision, material, quantity, critical features, inspection coverage, document templates and packing requirements. We can then clarify feasibility and the quality scope for quotation.